
There’s a moment early in the home design process when everything changes. You’ve been flicking through display home catalogues, half-heartedly ticking boxes for bedroom counts and kitchen layouts, and then someone asks you a different kind of question: What does your ideal day at home actually look like?
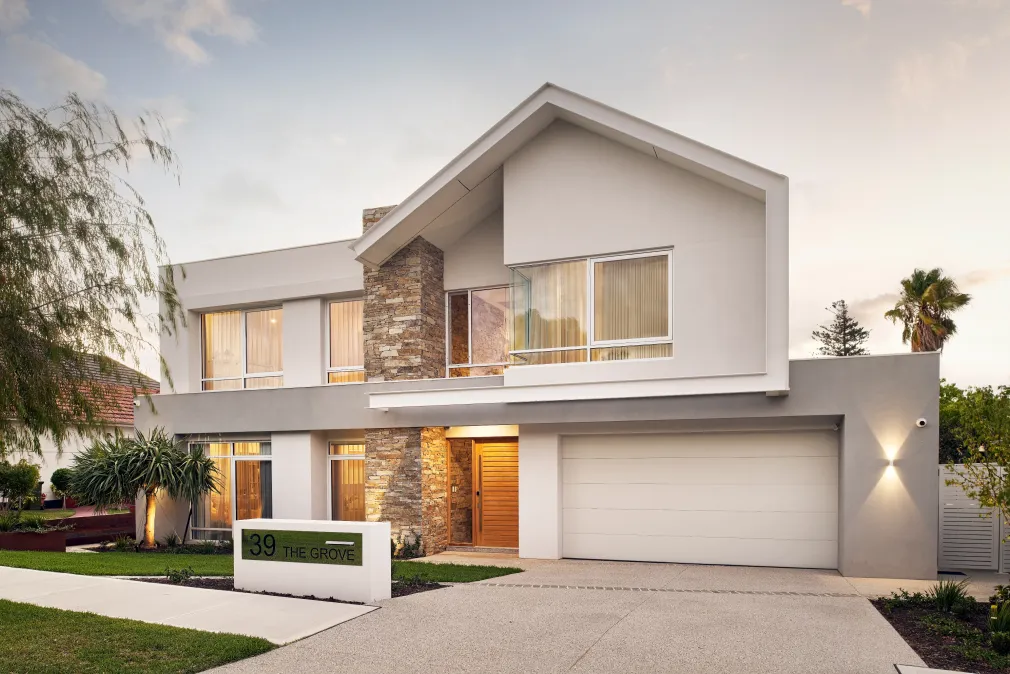
That question — and everything that follows — is at the heart of what custom home designs in Perth can offer. Not a plan selected from a library, not a standard footprint with upgraded tapware, but a home conceived from scratch around the way you actually live.
Perth homeowners are increasingly recognising the difference. As land prices rise, as blocks get smaller, and as the lifestyle expectations of buyers increase, the generic project home is losing its appeal. In its place, a growing number of families are turning to experienced custom home builders in Perth to design something genuinely their own — responsive to their site, suited to their family, and built to last.
This guide walks through every major phase of the custom home design journey in Perth: from initial ideas through to the decisions that define a finished home’s character, functionality, and long-term value.
Why Custom Home Design Starts With Your Block, Not Your Budget
Most people approach home design with a budget figure in mind, and that’s entirely sensible. But experienced designers and builders in Perth will tell you that before budget discussions get too deep, the most important input is the site itself.
Your block determines almost everything: the orientation of rooms, the placement of glazing, the opportunities for indoor-outdoor connection, the natural light at different times of day, the view lines worth capturing and the eyesores worth screening. A home designed without intimate knowledge of its site is a home that’s been designed blind — and the results, however appealing on paper, often disappoint in real life.
In Perth, site-responsive design matters even more than in most Australian cities. The climate is extreme by temperate standards: scorching summers, cool winters, and a prevailing southwesterly sea breeze (the beloved “Fremantle Doctor”) that shapes how homes can be naturally ventilated. A custom home designed with these conditions in mind performs dramatically better than one that ignores them.
Blocks in Perth’s established suburbs often present additional complexity — irregular boundaries, orientation that doesn’t align with the street grid, neighbouring two storey homes that create overshadowing, or heritage overlays with specific design requirements. Experienced custom home designers navigate all of this as a matter of course.
The Design Brief: Translating How You Live Into a Home
Once the site is properly understood, the design brief is the next foundation stone. A brief isn’t just a wish list — it’s a structured articulation of how your household functions, what you value in a home, and what trade-offs you’re prepared to make.
Good designers draw out a brief through conversation as much as documentation. Key areas to work through include:
Daily routines and circulation. How does your household move through the home? Is there a chaotic morning rush, with multiple people needing bathroom access at once? Do you run a home office that needs acoustic separation from the living area? Does your kitchen need to manage after-school homework supervision alongside dinner preparation? These specifics shape everything from room placement to door widths.
Entertaining and social life. Some households are genuinely social — regular dinner parties, family gatherings, casual neighbours dropping in. Others are more private, with entertaining reserved for close friends. The design responds differently to each. An open, connected living, dining, and kitchen zone suits the former; greater separation and containment suits the latter.
Outdoor living expectations. Perth’s climate is tailor-made for outdoor living, but what does that mean for your family? A large alfresco with an outdoor kitchen? A pool and a grassed area for children? A quiet courtyard for a morning coffee? A productive garden? Custom home designs in Perth can accommodate any of these — but they need to be planned from the outset, not retrofitted after construction.
Future flexibility. Families change. Children grow up. Parents age. A good design brief accounts for who will be living in the home in ten or fifteen years, not just today. Building in the structural capability for a future extension, or designing a room that functions as a study now and a fifth bedroom later, can save significant cost and disruption down the track.
Key Design Elements of Custom Homes in Perth
With the brief established and the site understood, the design process itself can begin. Here are the elements where custom home design makes the most meaningful difference.
Orientation and Passive Design
Perth’s solar orientation is a non-negotiable starting point for any quality design. North-facing living areas capture winter sun and can be shaded from the high summer sun with appropriate eaves. South-facing rooms stay cool year-round but need more artificial light. East-facing bedrooms catch the morning sun — useful for early risers, disruptive if you prefer to sleep in. West-facing rooms bear the brunt of the afternoon heat.
Custom home designs give you full control over how the home relates to the compass. Project homes, designed to fit any block regardless of orientation, can’t offer this.
Indoor-Outdoor Flow
In the Perth housing market, indoor-outdoor connection is among the most valued design features — and the most abused in lazy builds. True indoor-outdoor flow requires more than large sliding doors. It requires:
- Consistent floor levels between internal and external spaces (or a single step maximum)
- Covered outdoor areas that function in both sun and rain
- Visual continuity in materials and finishes between inside and out
- Appropriate orientation so the alfresco space is actually usable in summer
Getting this right requires custom design. Getting it wrong — a west-facing alfresco that bakes through summer, or a covered area too narrow for a table and chairs — is one of the most common sources of regret in Perth builds.
Ceiling Heights and Volume
Standard ceiling heights in project homes typically sit at 2.4 metres — functional, but underwhelming. Custom builds regularly specify 2.7, 3.0, or higher. Double-height voids over entries or living areas create drama and a sense of generosity. Raked ceilings in key rooms add character without necessarily adding build cost.
Volume is one of the features most difficult to add retrospectively. Getting ceiling heights right at the design stage is far more cost-effective than trying to address it later.
Storage and Practical Function
Custom home designs allow storage to be designed into the fabric of the home rather than accommodated within it. This means built-in joinery that uses every available space, butler’s pantries that handle the kitchen overflow, mudrooms that absorb the chaos of active families, linen cupboards positioned for actual use rather than construction convenience.
These practical features don’t photograph dramatically, but they define the daily experience of living in a home. Homeowners who’ve lived in a well-designed custom home and then looked at project homes consistently cite functional storage as one of the clearest differentiators.
How to Evaluate Custom Home Builders in Perth
Choosing a builder to deliver your custom home design is as important as the design itself. Construction quality, project management, and communication during the build period all shape the experience and the outcome.
A few principles worth following:
Prioritise demonstrated experience over marketing. Any builder can produce impressive renders and a polished sales presentation. What matters is whether their completed homes — real, occupied, inspected in person — reflect the quality they promise. Ask to visit finished projects, and whenever possible, speak to previous clients about the experience, not just the outcome.
Understand who you’re working with on design. Some custom builders employ in-house design teams; others work with preferred external architects or designers. Some builders are primarily construction companies who outsource design entirely. Each model has pros and cons. What matters is whether the design team is genuinely responsive to your brief or whether they’re steering you toward solutions that suit their construction systems.
Read the contract carefully. A fixed-price contract with clearly defined inclusions is the cornerstone of a positive build experience. Understand exactly what’s included, what’s excluded, and how variations are priced. Contracts that leave significant scope for “prime cost” allowances — where the final price depends on your selections — can produce significant cost blowouts.
Exploring the full range of custom home designs available in Perth gives a useful sense of the design diversity possible across different block types, budgets, and lifestyle briefs.
Common Custom Home Design Mistakes (and How to Avoid Them)
Even the most engaged and well-informed clients can fall into predictable traps during the custom design process. Here are the ones worth guarding against.
Over-prioritising aesthetics over function. A home can be visually stunning in the renders and genuinely frustrating to live in. The kitchen island positioned perfectly for the open-plan view but inconveniently far from the oven. The master bathroom designed to look like a hotel but without adequate storage. The formal living room that nobody ever uses. Function drives livability; aesthetics drive resale. Both matter, but function should come first.
Underestimating the cost of landscaping. In Perth, outdoor living is so central to quality of life that scrimping on landscaping is a genuine mistake. Landscaping budgets are frequently cut when construction costs run high, leaving homeowners in a beautiful home surrounded by bare sand and temporary drainage. Budget for it properly from the outset.
Rushing the design phase. The design phase is where decisions are cheap and changes are easy. The construction phase is where they become expensive. Take the time to get the design right — work through multiple iterations, visit the site, question your own assumptions. An extra month in design can save months of regret after handover.
Not planning for technology and services. Data cabling, home automation, EV charging infrastructure, solar and battery systems — these are far easier and cheaper to rough in during construction than to retrofit later. Work through your technology requirements as part of the initial brief, even if you don’t intend to install everything immediately.
The Value of Getting It Right
A custom home designed well is an asset that compounds in value over time — financially, practically, and in the quality of daily life it enables.
Perth’s property market consistently rewards quality design. In suburbs where land is scarce and buyers are discerning, a thoughtfully designed custom home holds its value through market cycles in ways that generic project homes don’t. Buyers recognise — and pay for — the difference.
More than that, though, a home that genuinely works for your family is something that delivers returns every day you live in it. The ease of the morning routine. The pleasure of an alfresco dinner in the late Perth afternoon. The quiet productivity of a well-positioned study. The sense of calm that comes from a home that manages light, air, and space intelligently.
These aren’t abstract benefits — they’re the lived experience of a home designed with real care. And they’re available when you choose to build with skilled custom home builders and designers in Perth who understand how to translate a brief into a building that lasts.
Conclusion
Custom home design in Perth has never been more accessible or more relevant than it is today. Shrinking lot sizes, rising land values, and increasingly sophisticated buyer expectations have all made the case for bespoke design stronger than ever.
The process takes more time and attention than picking a plan from a catalogue. It requires you to think carefully about how you live, what you value, and what trade-offs you’re prepared to make. But the outcome — a home designed for your block, your family, and your life — delivers returns that a generic build simply cannot match.
If you’re beginning to explore your options, start with the site, invest in the brief, and take your time choosing the right design and construction team. The home you end up with will reflect the care you put in — and it will reward you for it, every day you live there.